
18445 Helen StreetDetroit City, MI 48234
Mortgage Calculator
Monthly Payment (Est.)
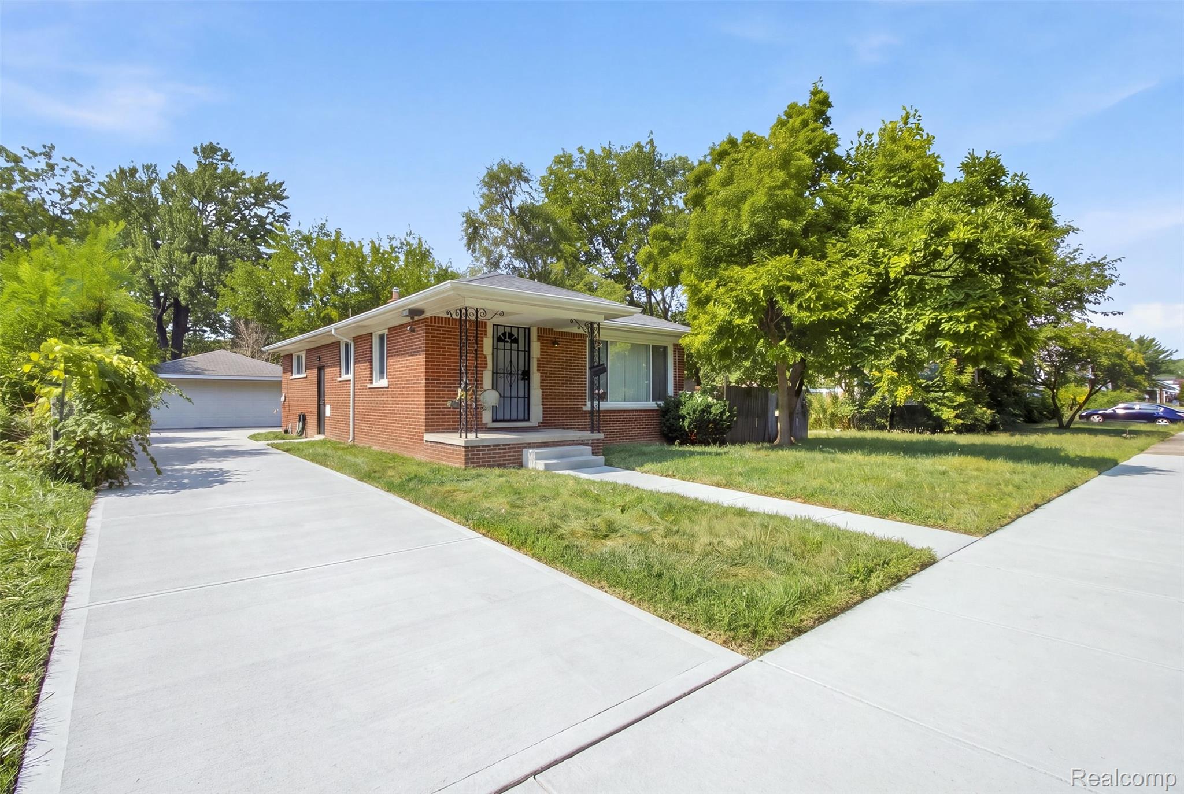
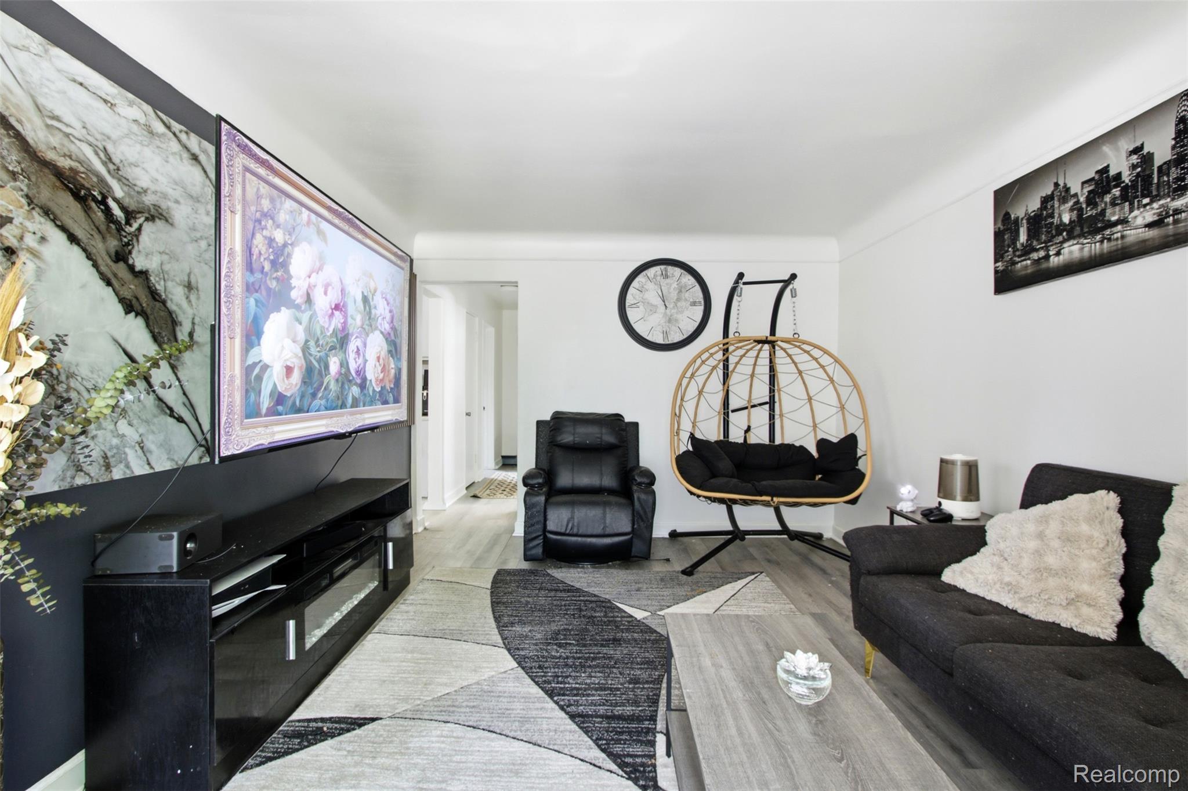
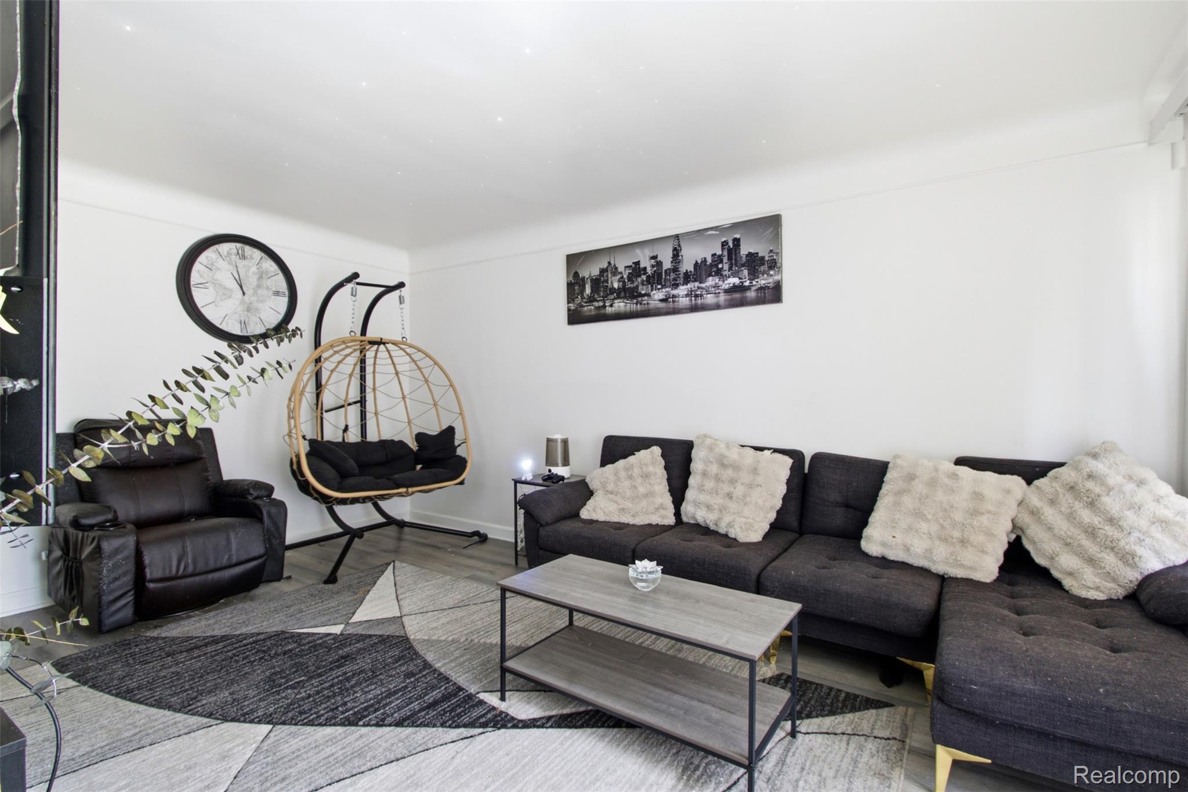
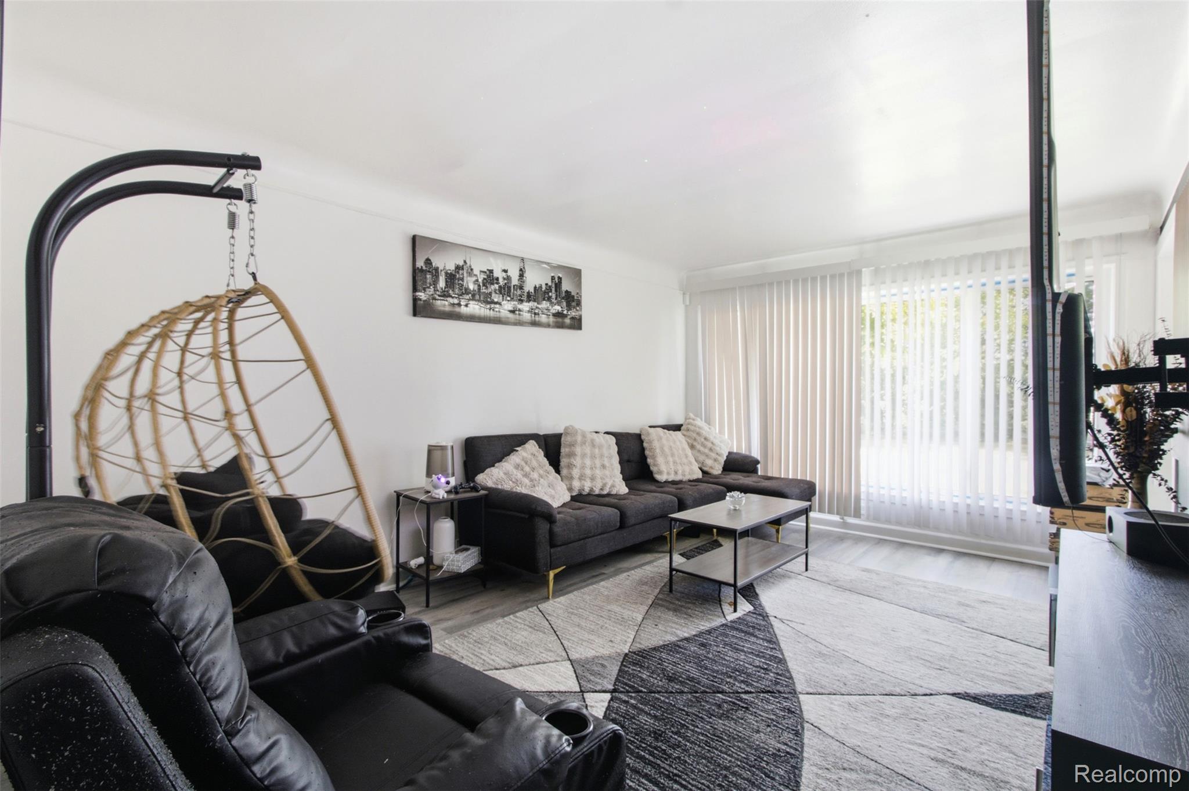
$451Welcome to 18445 Helen Street! This beautifully remodeled brick ranch offers the perfect blend of modern updates, comfortable living, and exceptional outdoor space. Completely refreshed in 2025, this move-in-ready home features 2 bedrooms, 1 full bath plus a convenient half bath, and approximately 999 sq. ft. of living space. Step inside to find fresh flooring, new paint, a brand-new kitchen, and an updated bathroom. Additional improvements include a newer roof and new sliding windows and doors, offering peace of mind for years to come. The full basement provides valuable additional space for storage, recreation, or future finishing. One of the standout features is the oversized lot, with an additional adjoining lot included in the sale, providing approximately 6,098 sq. ft. of outdoor space. A 1-car garage adds convenience and storage. Conveniently located near freeway access, shopping, restaurants, parks, and local amenities. Whether you're a first-time buyer or an investor looking for a recently renovated property, this home is ready to impress. Schedule your showing today!
| 10 hours ago | Listing first seen on site | |
| 10 hours ago | Listing updated with changes from the MLS® |

IDX provided courtesy of Realcomp II Ltd. via RealcompIILtd. Copyright © 2026 Realcomp II Ltd. Shareholders.
IDX information is provided exclusively for consumers' personal, non-commercial use and may not be used for any purpose other than to identify prospective properties consumers may be interested in purchasing and that the data is deemed reliable but not guaranteed accurate by the MLS.
Did you know? You can invite friends and family to your search. They can join your search, rate and discuss listings with you.